OVERVIEW:
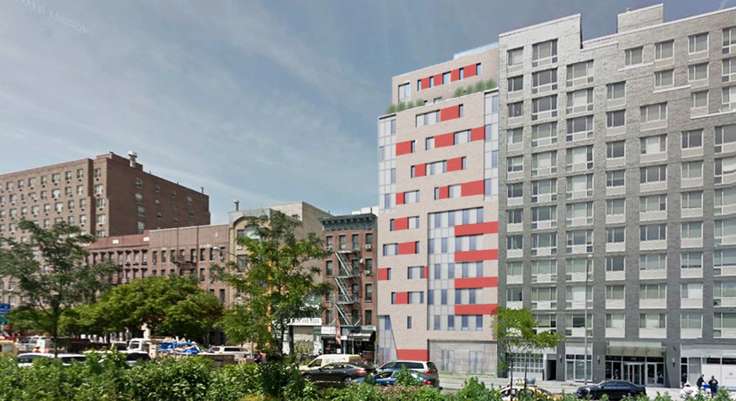
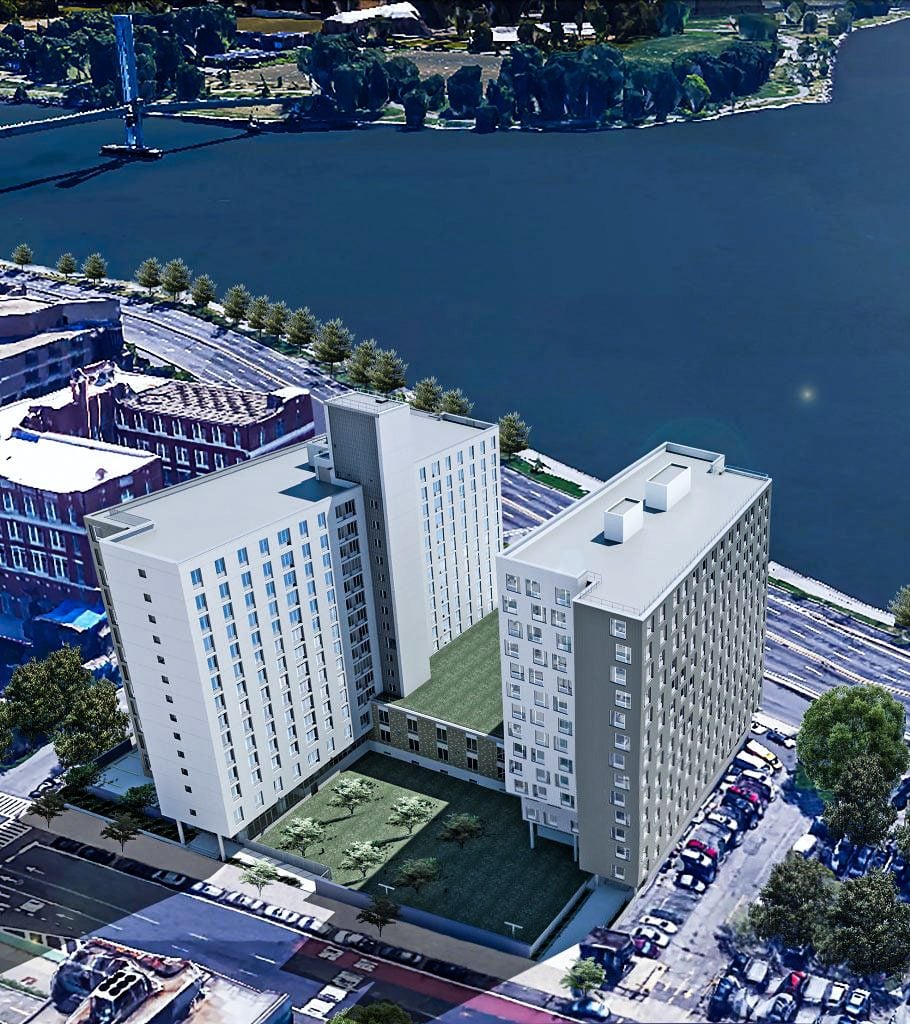
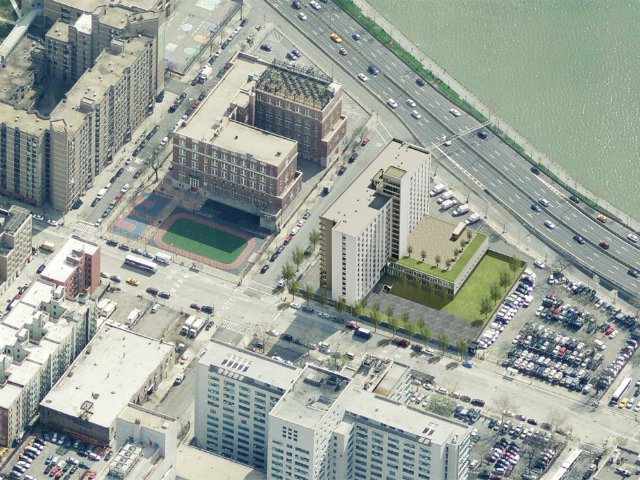
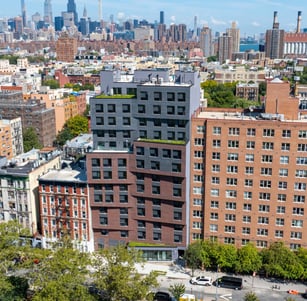
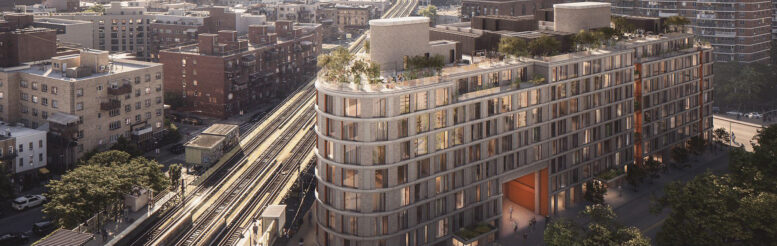
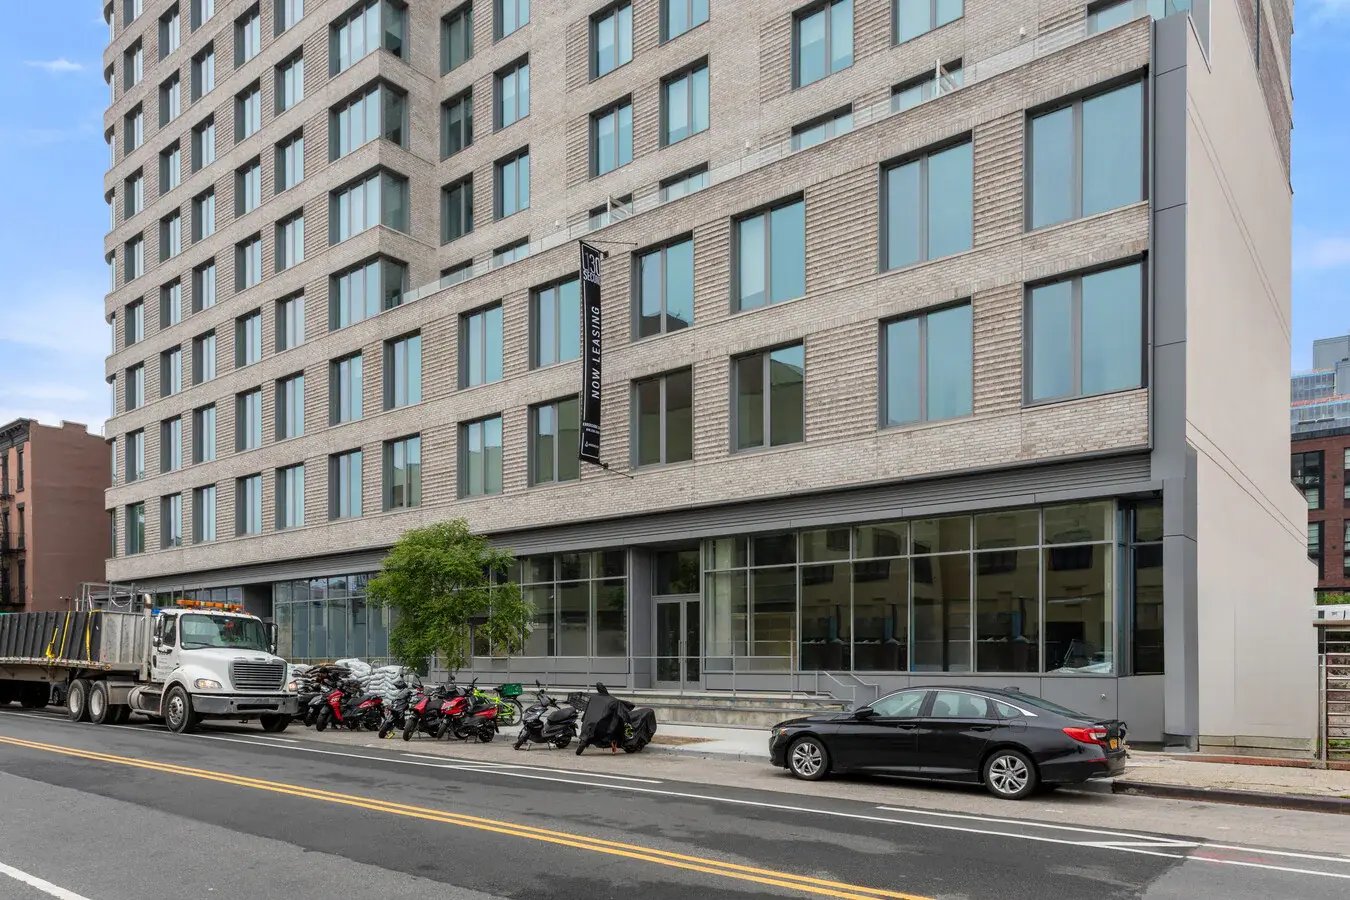
Located in the East Village section of Manhattan, The Freedom House was a development by Barrier Free Living, a leading non-profit organization in New York City. The new building replaces an aging four-story timber-frame structure with a 13-story facility with 74 supportive housing units and community amenities.
PROJECT TEAM:
Structural Engineer: CCA, Consulting and Engineering
Geotechnical Engineer: Geotechnical Engineering Services, P.C.
Installation Contractor: Moore Group Corporation
CHALLENGES:
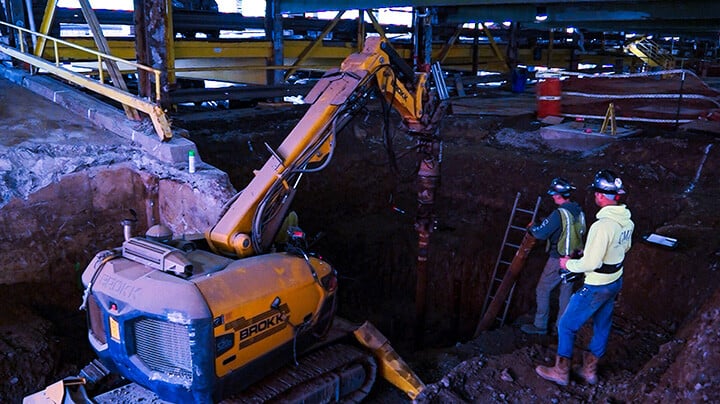
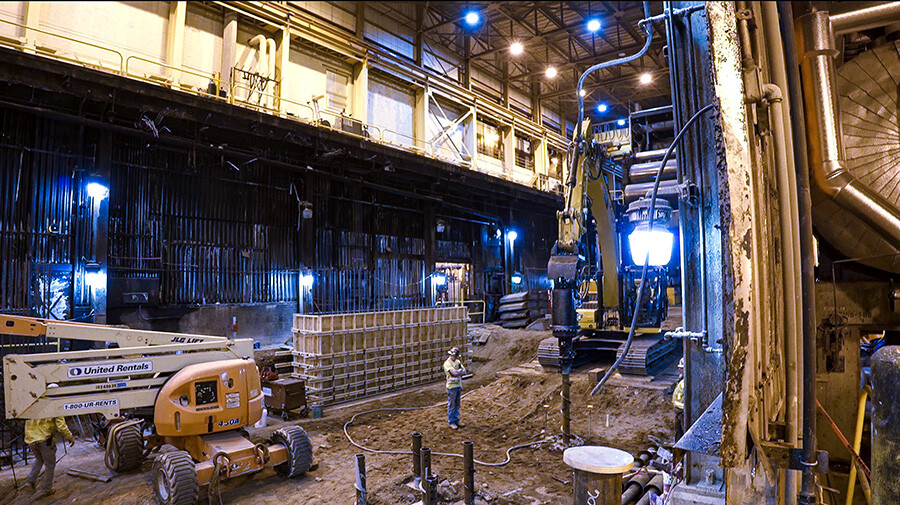
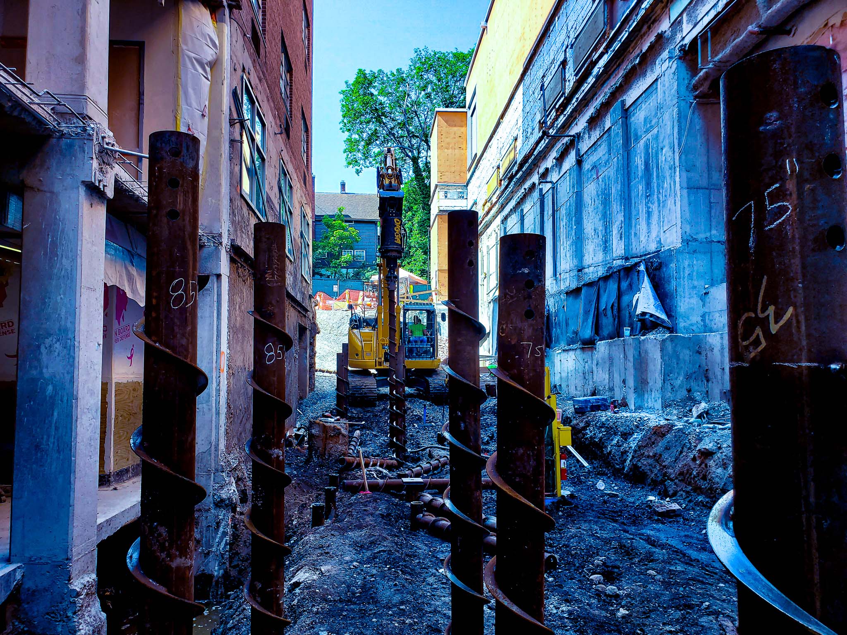
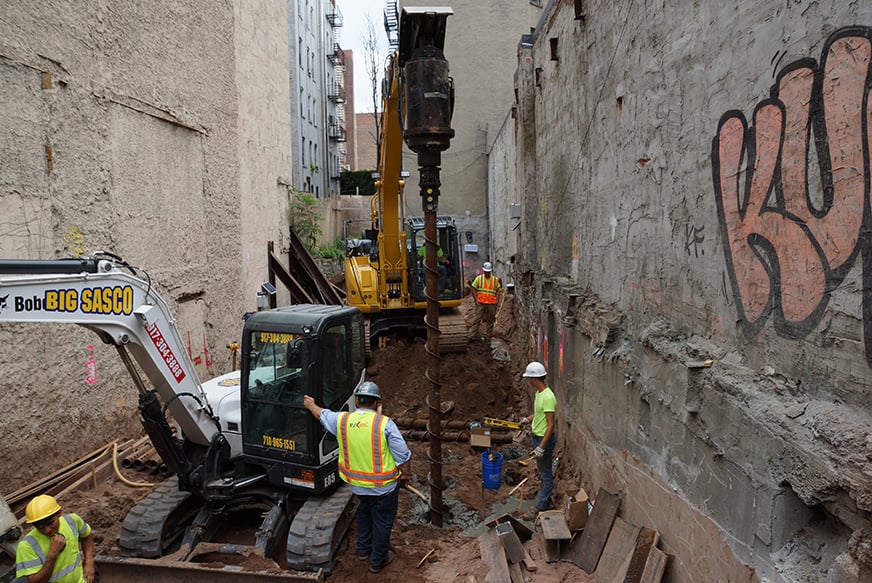
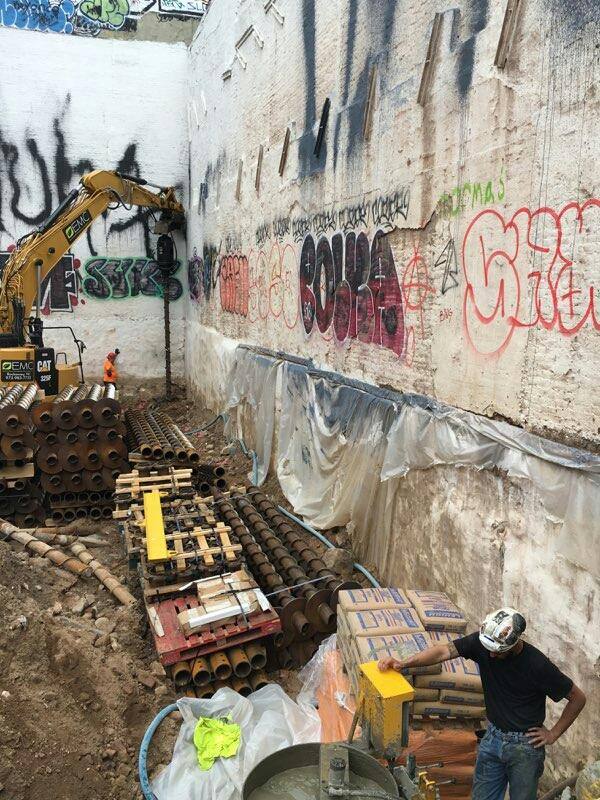
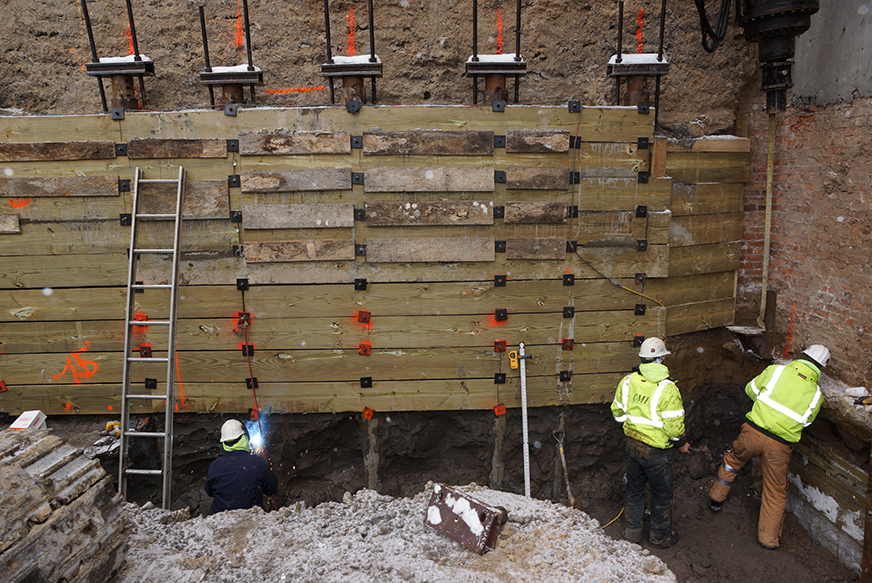
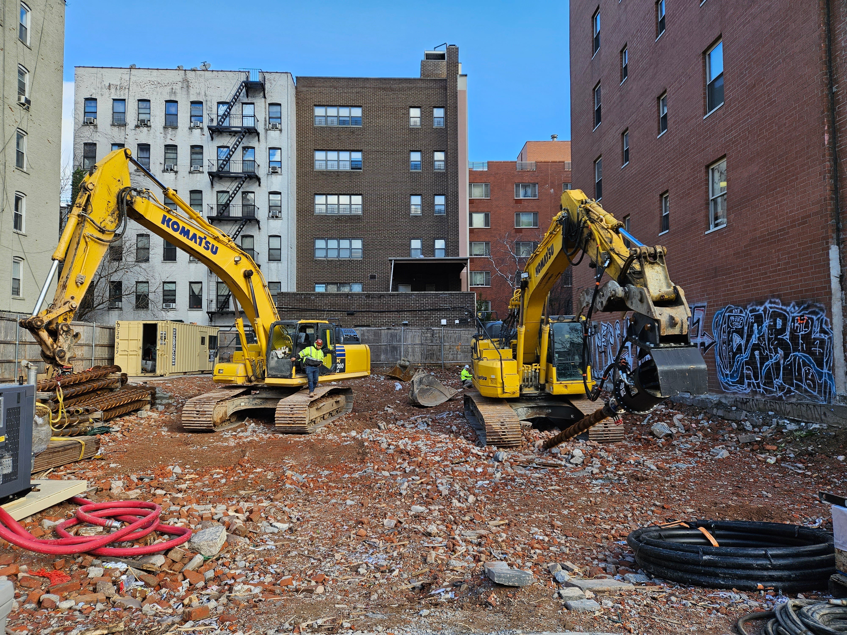
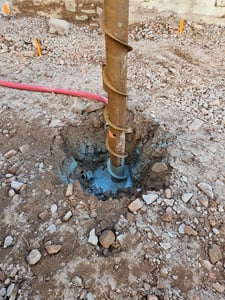

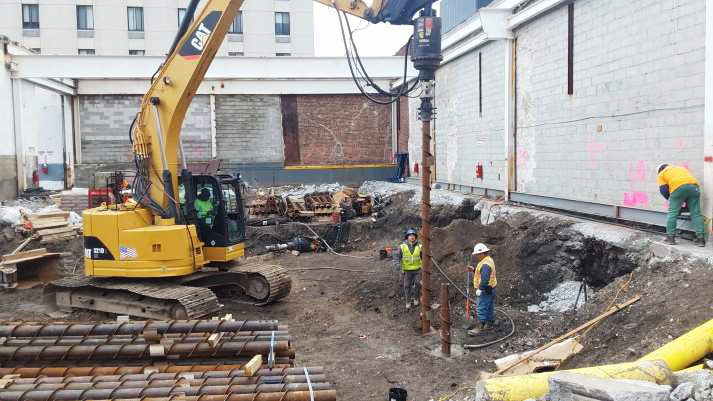
The site's tight footprint was a challenge as it is, surrounded by existing mid-rise buildings, resulting in a limited working area, and required attention to adjacent structure protection against vibrations from the deep foundation installation. Additionally, spoil removal would be costly with traditional foundation solutions. Additionally, in a Manhattan site, logistical, time, cost, and disturbance constraints are always elevated.
SOLUTION:
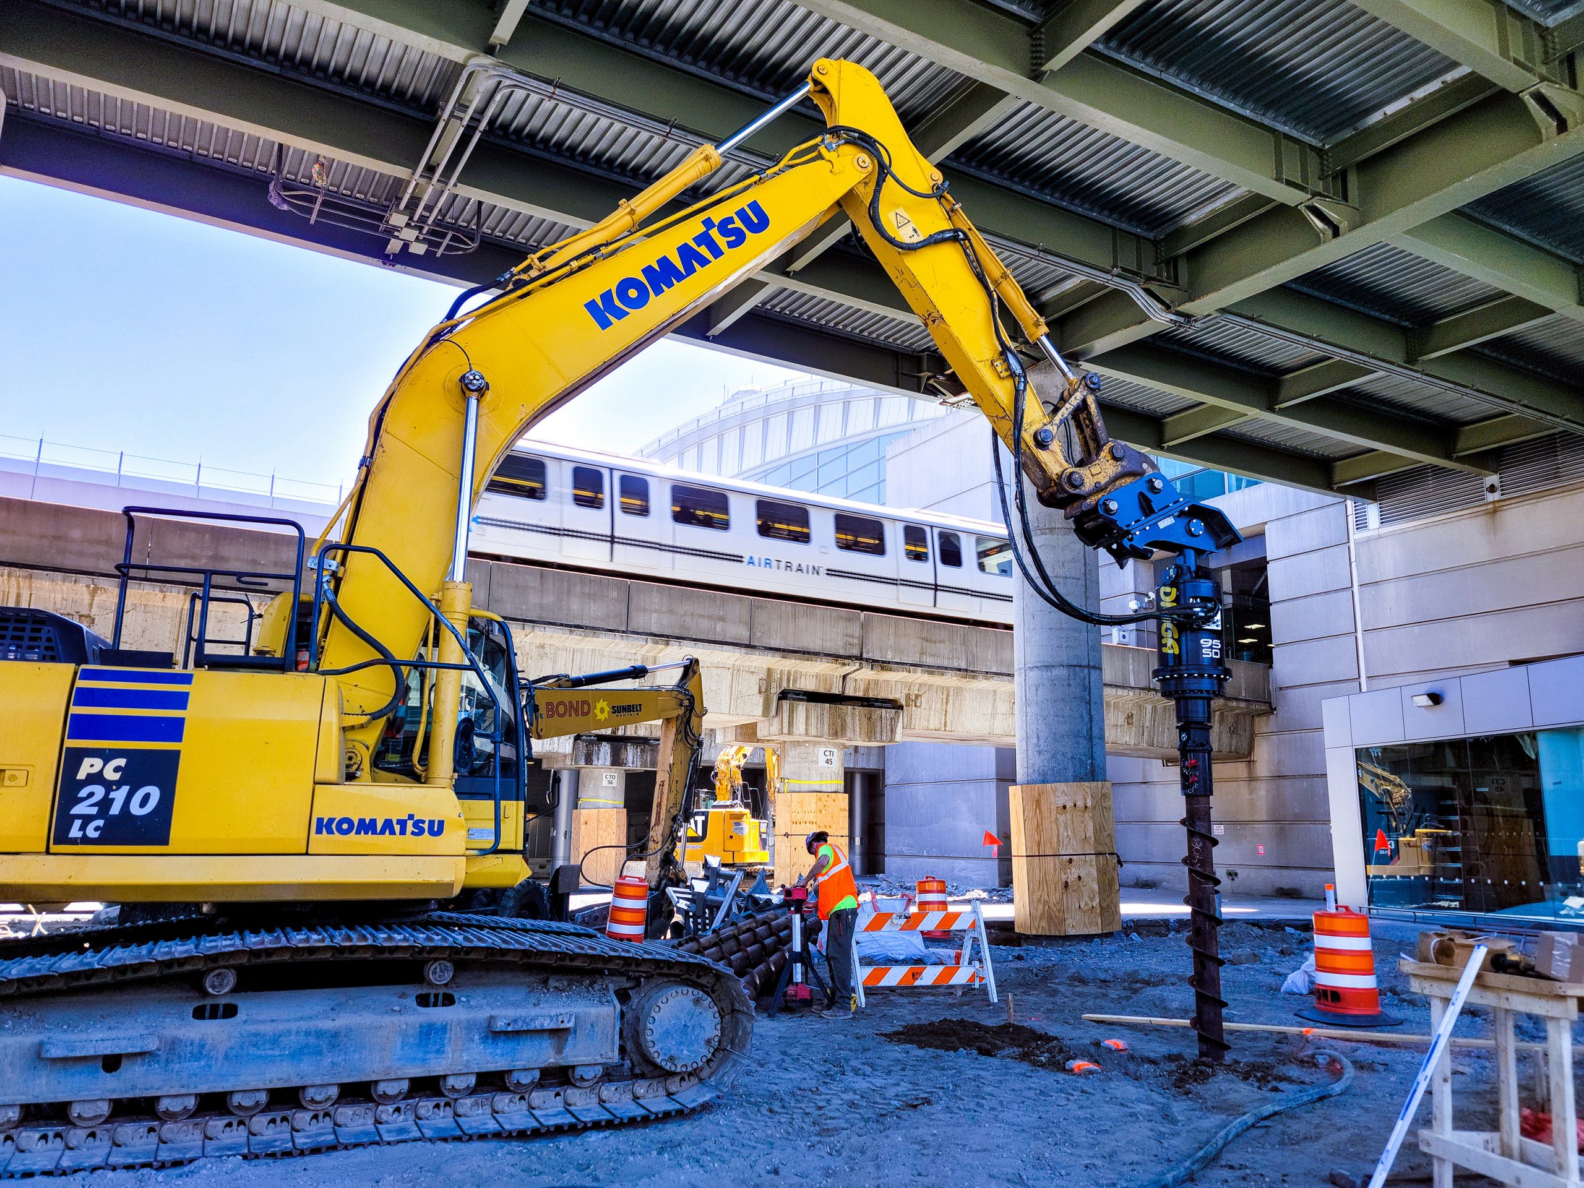
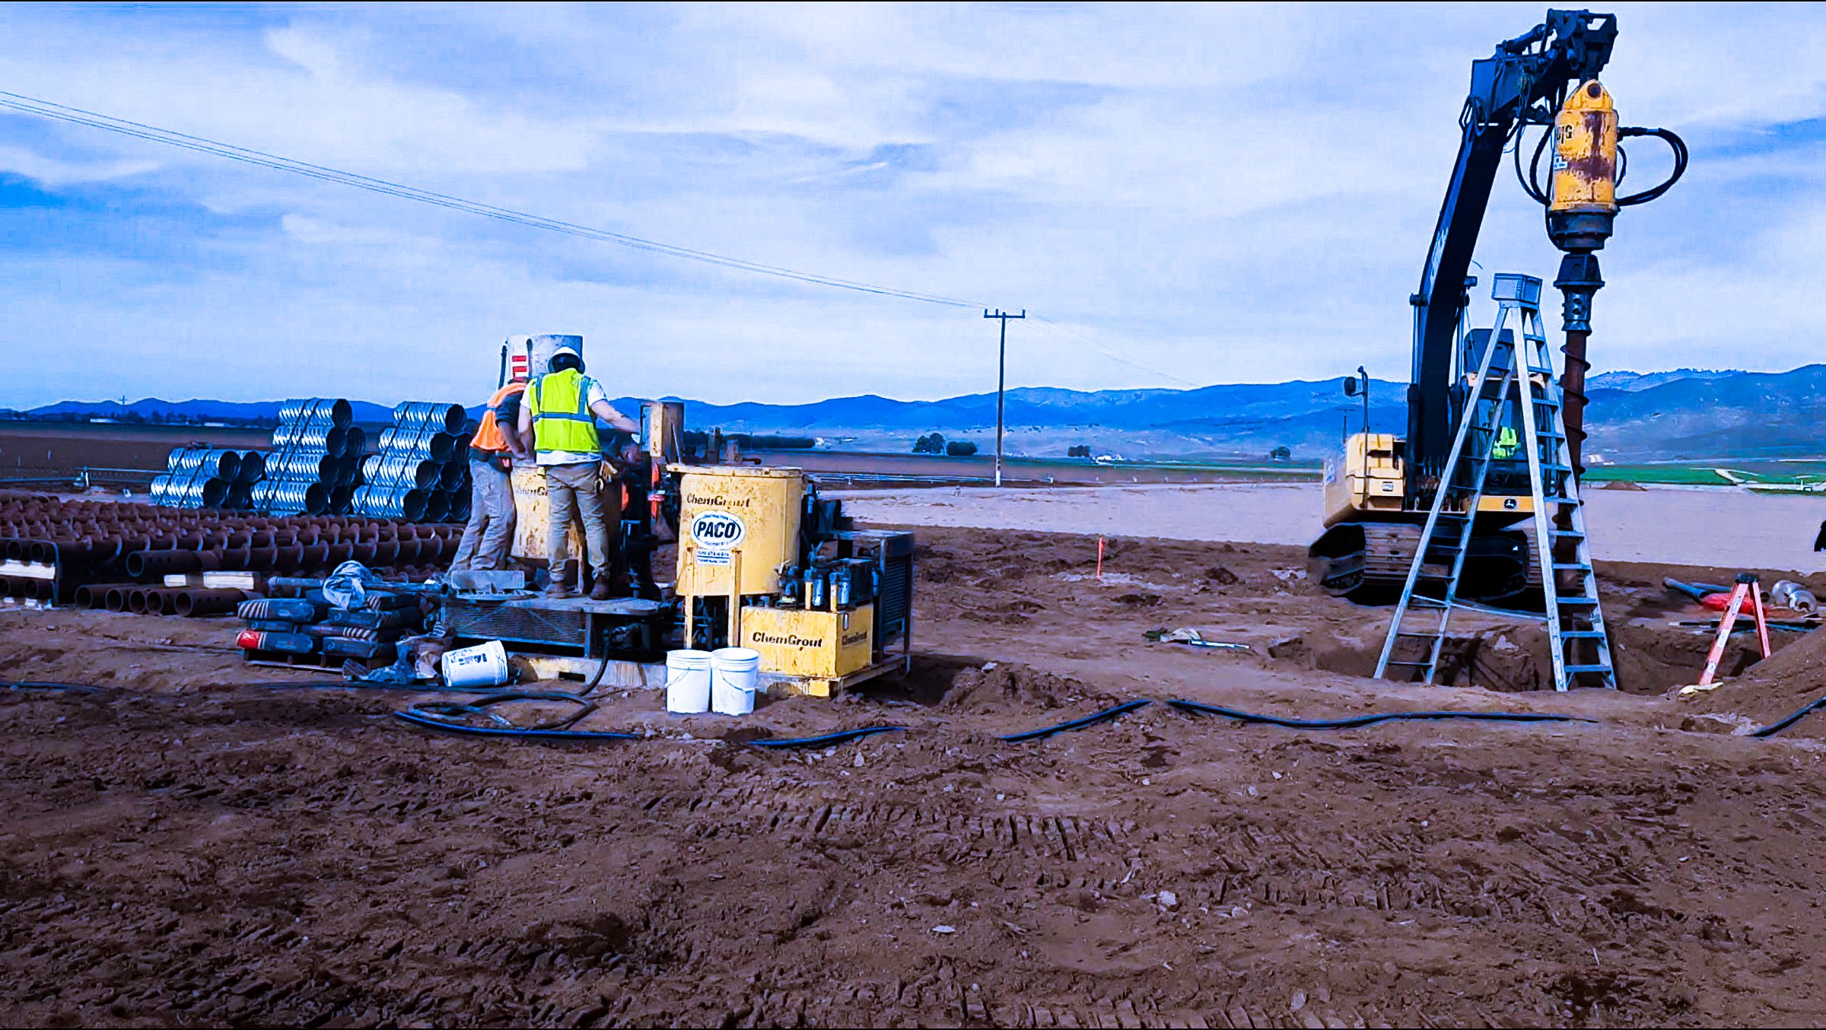

The use of displacement piles allowed for an installation with overall reduced disturbance. The STELCOR system delivered high capacity in both compression and tension, supporting the structural requirements of the building.
DESIGN LOADS:
Compression: 75 tons
Tension: 63 tons
Lateral: 2 tons
PILE DETAILS:
Type: STELCOR 1400
Nominal Grout Diameter: 15 inches
Steel Core: 5.5" O.D. 0.361" W.T.
Quantity: 132 piles
Length: 51 feet
SOIL PROFILE:
Four borings were drilled to depths ranging from 52 to 62 feet below existing grade. The borings identified 15 feet of miscellaneous fill underlain by medium dense sand. Silt and clay layers were encountered in the mixed profile at depths generally ranging from 50 to 60 feet before terminating in medium dense sand.
--jpg.jpeg?width=720&height=471&name=86%20DELANCEY%20web(16)--jpg.jpeg)